When homeowners think about their roof, they usually think about shingles, flashing, underlayment, and gutters. One of the most important parts of a properly functioning roofing system, however, is largely hidden from view: attic ventilation.
Proper attic ventilation helps control heat and moisture inside the attic. It can extend the service life of asphalt shingles, reduce cooling loads during hot Texas summers, lower the risk of moisture-related damage during winter, and help protect roof decking, insulation, and other building materials from premature deterioration.
Unfortunately, attic ventilation is also one of the most commonly misunderstood parts of a home.
More ventilation is not always better. Adding several different types of exhaust vents does not necessarily improve airflow. And even the best exhaust vent will not work properly without adequate intake ventilation.
The goal is a balanced attic ventilation system that allows outside air to enter near the bottom of the roof and warmer, moisture-laden air to exit near the top.
Why Is Attic Ventilation Important?
A properly ventilated attic helps manage two of the biggest threats to a roofing system: heat and moisture.
Summer Heat Control
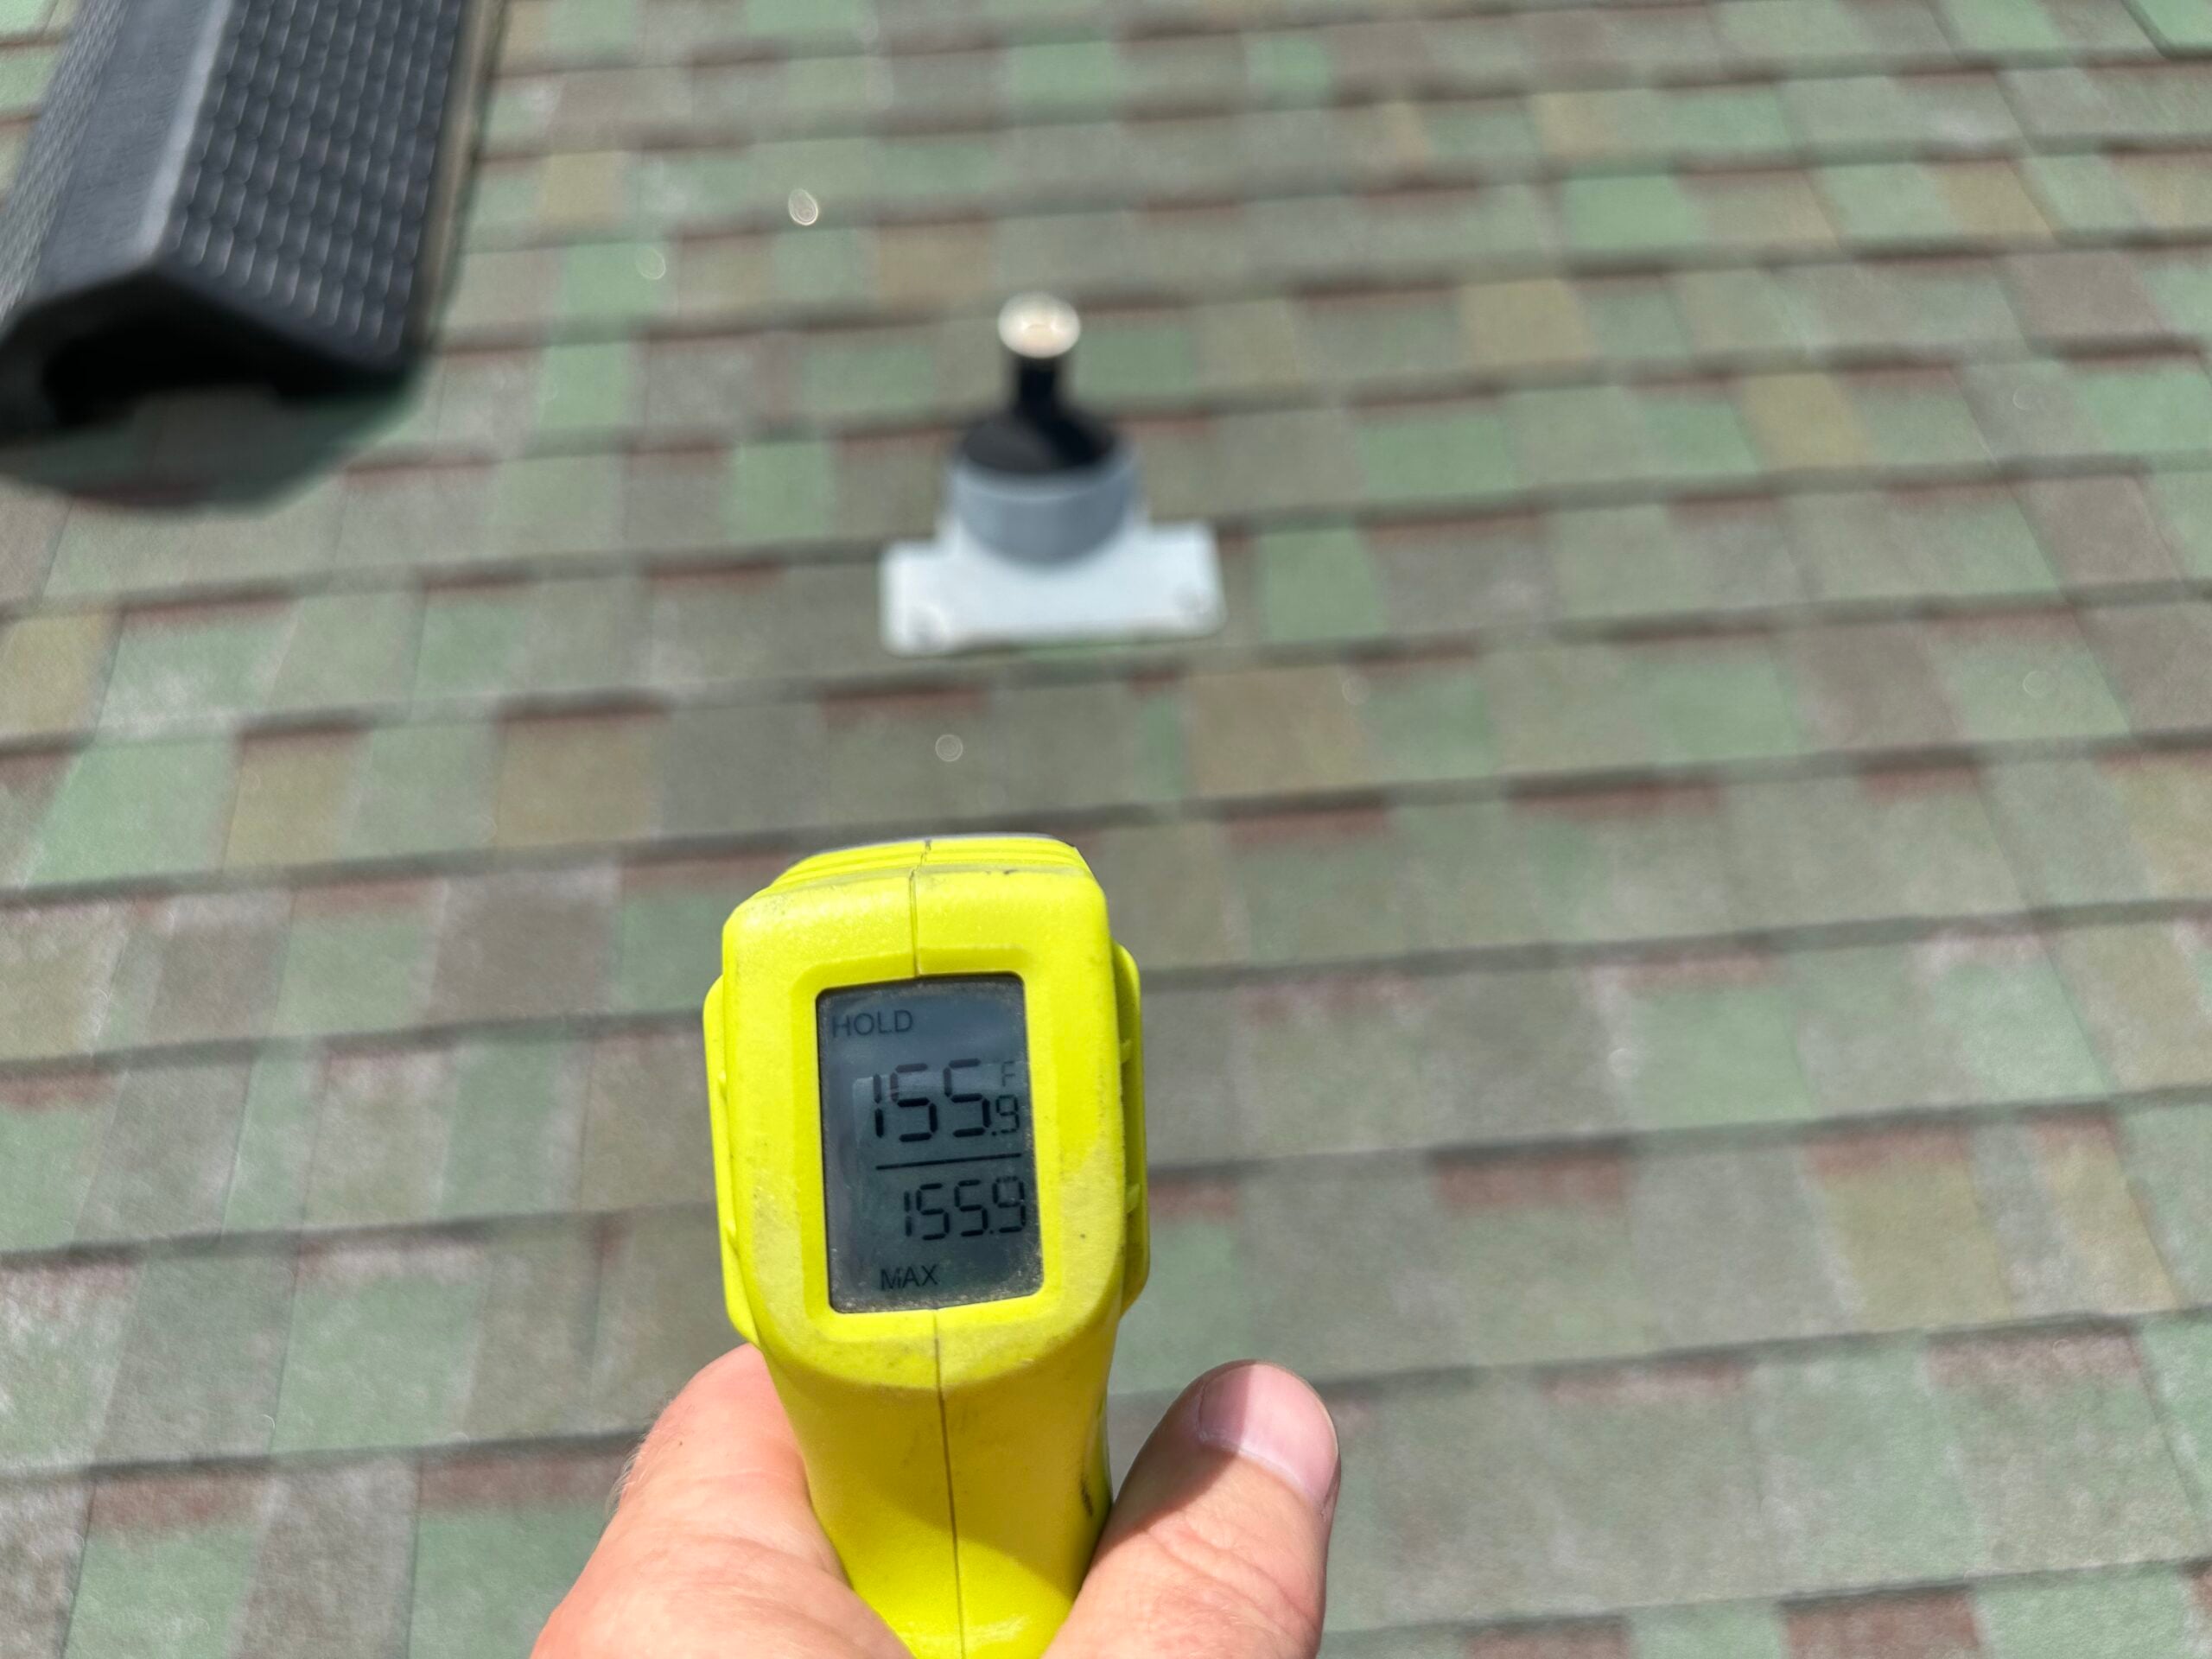
During a North Texas summer, the temperature of an inadequately ventilated attic can climb to 140°F to 160°F or higher.
A properly designed and balanced ventilation system will not make an attic the same temperature as the outdoors. However, it can significantly reduce excessive heat buildup.
Under comparable weather conditions, a well-ventilated attic may operate approximately 10°F to 25°F above the outdoor temperature, while a poorly ventilated attic can be 40°F to 60°F or more above the outdoor temperature.
The actual temperature difference depends on many factors, including:
- Roof color and roofing material
- Roof pitch and orientation
- Amount and location of attic insulation
- Air leakage from the conditioned space
- Radiant barriers
- Outdoor temperature, wind, and humidity
- The design and balance of the ventilation system
Reducing excessive attic temperatures can decrease heat transfer into the living space, reduce the workload on the air-conditioning system, and help improve indoor comfort.
Longer Shingle Life
Excessive heat can contribute to the premature aging of asphalt roofing materials.
When an attic repeatedly reaches extreme temperatures, the roof deck and shingles remain hotter for longer periods. Over time, prolonged heat exposure can accelerate the aging of asphalt shingles and contribute to curling, cracking, blistering, and deterioration.
Proper ventilation helps moderate attic temperatures and allows the roofing system to operate closer to the conditions for which it was designed.
Ventilation cannot prevent normal shingle aging, but it can help eliminate one source of unnecessary stress on the roofing system.
Lower Energy Costs
Attic ventilation is not a substitute for proper insulation, air sealing, or an efficient HVAC system. However, a properly designed ventilation system can help reduce excessive heat accumulation in the attic.
When attic temperatures are lower, less heat is transferred through the ceiling into the conditioned living space.
The result can be:
- Reduced demand on the air-conditioning system
- Improved comfort on upper floors
- More consistent indoor temperatures
- Potential reductions in summer cooling costs
The greatest benefits are achieved when ventilation, insulation, and air sealing work together as a complete attic system.
Why Attic Ventilation Matters During Winter
Attic ventilation is often considered a summer issue, but it is equally important during colder weather.
During the winter, warm, moisture-laden air from inside the home can enter the attic through ceiling penetrations and air leaks.
Common sources include:
- Bathroom exhaust fans
- Kitchen exhaust systems
- Recessed lighting
- Attic access doors
- Plumbing penetrations
- Electrical penetrations
- Gaps around ductwork
When warm, humid air reaches colder roof decking, condensation can occur.
Over time, excessive attic moisture can contribute to:
- Mold and mildew growth
- Wood rot
- Rusted fasteners and metal components
- Wet or compressed insulation
- Reduced insulation performance
- Deterioration of roof decking
- Indoor air quality concerns
A properly ventilated attic allows moisture-laden air to escape and introduces drier outside air into the attic.
The Key to Proper Attic Ventilation: Balance
An effective attic ventilation system requires both intake ventilation and exhaust ventilation.
Intake vents allow outside air to enter the attic near the bottom of the roof.
Exhaust vents allow warm and moisture-laden air to leave near the highest portion of the roof.
A balanced system should provide approximately equal amounts of net free ventilating area, or NFVA, for intake and exhaust.
In many situations, slightly more intake capacity than exhaust is preferable to having more exhaust than intake.
Why Is Balance Important?
Exhaust vents cannot move air effectively unless replacement air is available.
When there is inadequate intake ventilation, exhaust vents may pull conditioned air from the living space through ceiling penetrations and attic access points.
This can increase energy loss and introduce additional moisture into the attic.
Improperly balanced systems can also create undesirable airflow patterns between different types of exhaust vents.
The basic principle is simple:
Cooler, drier outside air enters low. Warmer, moisture-laden air exits high.
Attic Intake Ventilation Options
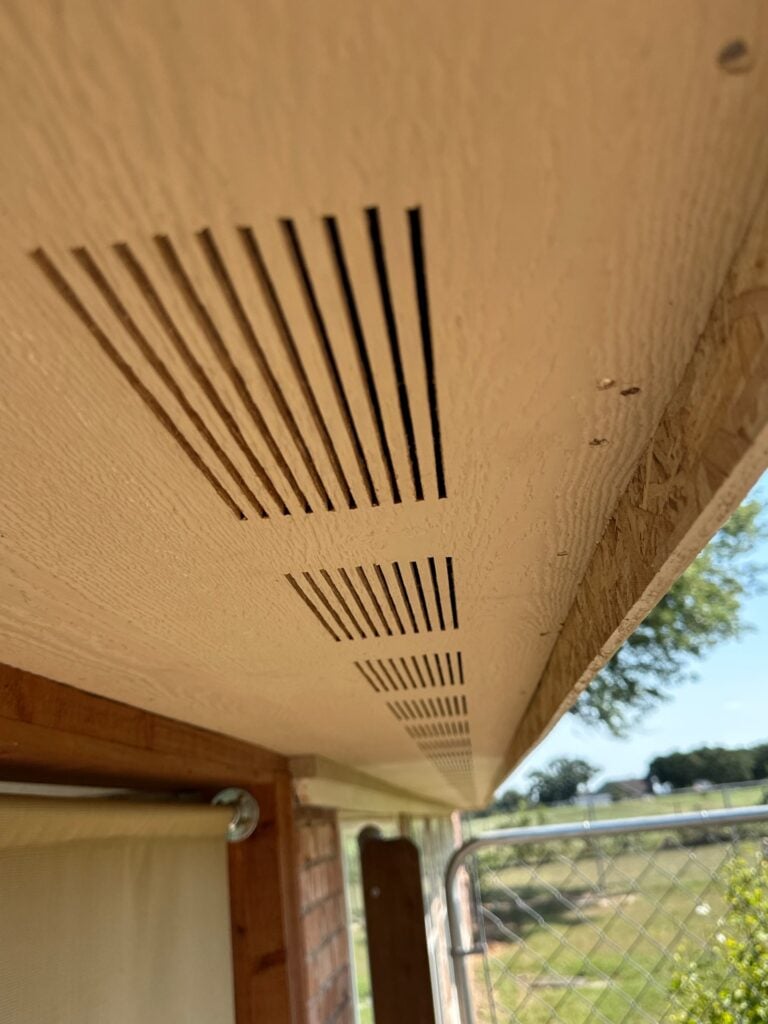
Soffit Vents
Soffit vents are installed in the underside of the roof overhang.
They may be individual vents installed at regular intervals or continuous vents extending along the soffit.
Best suited for: Homes with open soffits and adequate roof overhangs.
Advantages:
- Provides ventilation at the lowest portion of the attic
- Works well with ridge vents
- Continuous soffit ventilation can provide uniform airflow
- Relatively unobtrusive from the exterior
Potential problems:
- Insulation can block airflow
- Painted-over or clogged vent openings reduce performance
- Inadequate vent area may restrict the entire ventilation system
Soffit vents should be protected by attic baffles that maintain an open airflow path between the soffit and attic.
Over-Fascia and Edge Intake Vents
These systems introduce air near the lower edge of the roof and are commonly used when traditional soffit ventilation is unavailable or insufficient.
Best suited for: Homes with limited soffit space or homes undergoing roof replacement where intake ventilation needs to be improved.
The suitability of these systems depends heavily on roof design and installation details.
Drip Edge Intake Vents
Specialized vented drip edge products can provide intake ventilation along the roof edge.
Best suited for: Homes without traditional soffits where ventilation improvements are being incorporated into a reroofing project.
Proper installation is critical to prevent water intrusion and maintain the required airflow.
Shingle-Over Intake Vents
Shingle-over intake vents are installed near the lower portion of the roof deck and covered with roofing materials.
Best suited for: Homes without usable soffits or homes where existing soffit ventilation is inadequate.
These products can provide an effective alternative intake pathway when installed according to manufacturer requirements.
Gable Vents Used as Intake
Gable vents are openings installed in the exterior walls near the ends of an attic.
Depending on wind direction and pressure differences, gable vents may act as either intake or exhaust.
Best suited for: Certain older homes originally designed around cross-ventilation.
Gable vents generally provide less predictable airflow than a dedicated low-intake/high-exhaust ventilation system.
Attic Exhaust Ventilation Options
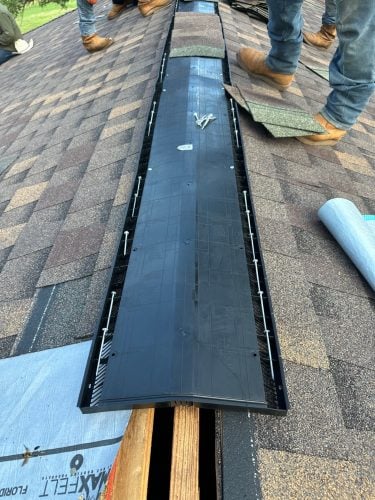
Ridge Vents
Ridge vents are installed along the highest horizontal ridge of the roof.
When combined with adequate soffit or low-roof intake ventilation, ridge vents provide one of the most effective passive ventilation systems available.
Best suited for: Homes with long, continuous roof ridges and adequate intake ventilation.
Advantages:
- Continuous exhaust along the highest point of the roof
- Even airflow across the underside of the roof deck
- No electricity required
- Low-profile appearance
- No moving parts
For many conventionally framed homes, a properly designedcontinuous soffit intake and ridge vent exhaust system is the preferred ventilation configuration.
Static Roof Vents
Static roof vents, sometimes called box vents or turtle vents, are installed near the upper portion of the roof.
They rely on natural convection and wind pressure to exhaust attic air.
Best suited for:
- Hip roofs with limited ridge length
- Roofs where ridge ventilation is impractical
- Attics requiring multiple distributed exhaust locations
The number and placement of vents should be calculated based on the required net free ventilating area.
Wind Turbines
Wind turbines, commonly called whirlybirds, use wind to help increase airflow through the vent.
Even when wind speeds are low, they can still function as passive exhaust vents.
Best suited for: Homes with adequate intake ventilation and sufficient roof area for proper vent spacing.
Advantages:
- No electricity required
- Can move significant amounts of air during windy conditions
- Relatively inexpensive
Potential disadvantages:
- Bearings can wear out
- Turbines may become noisy
- Damaged or poorly maintained turbines may leak
- Performance varies with wind conditions
Powered Attic Ventilators
Powered attic ventilators use electric motors to exhaust attic air.
Some are controlled by thermostats, humidistats, or both.
Best suited for: Specific attic designs where passive ventilation cannot provide adequate airflow and the system has been professionally designed.
Powered vents require adequate intake ventilation.
Without sufficient intake, a powered ventilator can depressurize the attic and pull conditioned air from the home.
Solar-Powered Attic Vents
Solar attic fans operate similarly to electric powered ventilators but use solar energy.
Best suited for: Certain attic configurations where powered ventilation is appropriate and electrical wiring is undesirable.
Performance varies based on solar exposure, fan capacity, attic size, and available intake ventilation.
Gable-Mounted Exhaust Fans
Powered fans may also be installed in gable walls.
Best suited for: Specific attic designs where a professional ventilation analysis determines mechanical exhaust is appropriate.
As with roof-mounted powered ventilators, adequate intake ventilation is essential.
Can You Mix Different Types of Attic Exhaust Vents?
Generally, multiple exhaust systems should not be installed on the same common attic space without careful evaluation.
For example, combining ridge vents with:
- Static roof vents
- Wind turbines
- Powered attic ventilators
- Gable exhaust vents
can create unintended airflow patterns.
Instead of drawing air from the soffits, one exhaust vent may pull air through another exhaust vent.
This can short-circuit the intended ventilation pathway and leave portions of the attic inadequately ventilated.
In most situations, the best approach is to select one primary exhaust system and provide adequate intake ventilation to support it.
Attic Ventilation Do’s and Don’ts
DO:
- Calculate ventilation requirements based on attic size and vent NFVA ratings.
- Provide approximately equal intake and exhaust ventilation.
- Locate intake ventilation as low as practical.
- Locate exhaust ventilation near the highest portion of the roof.
- Keep soffit vents clear of insulation and debris.
- Install attic baffles where necessary.
- Seal excessive air leakage between the living space and attic.
- Make sure bathroom and kitchen exhaust fans terminate outside the home.
- Inspect attic ventilation during roof replacement.
- Follow roofing and ventilation manufacturer installation requirements.
DON’T:
- Assume that adding more exhaust vents will automatically improve ventilation.
- Install powered attic fans without providing adequate intake ventilation.
- Mix ridge vents, turbines, box vents, and powered exhaust vents without evaluating the entire system.
- Cover soffit vents with insulation.
- Allow bathroom exhaust fans to discharge into the attic.
- Use attic ventilation as a substitute for proper insulation.
- Install vents based solely on the number of vents on neighboring homes.
- Assume existing ventilation is adequate simply because the home passed a previous inspection.
Attic Ventilation Maintenance
Attic ventilation systems require periodic inspection and maintenance.
Homeowners should periodically check the following:
Keep Intake Vents Clear
Soffit vents can become blocked by:
- Blown-in insulation
- Dust and debris
- Paint
- Insect nests
- Storage materials
Even partially obstructed intake vents can reduce the effectiveness of the entire ventilation system.
Inspect Attic Baffles
Baffles should maintain a clear airflow pathway between the soffit vents and attic.
Damaged, displaced, or missing baffles should be repaired or replaced.
Inspect Exhaust Vents
Roof vents should be checked for:
- Storm damage
- Loose components
- Deteriorated seals
- Cracked plastic housings
- Damaged screens
- Debris accumulation
- Signs of water intrusion
Maintain Wind Turbines
Wind turbines should rotate freely and quietly.
Worn bearings, damaged fins, or loose components should be repaired or replaced.
Check Powered Ventilator Settings
Thermostat and humidistat settings should be reviewed periodically.
A powered attic ventilator should not run continuously during normal conditions.
In North Texas, thermostat settings are commonly set somewhere around 100°F to 120°F, depending on the attic design, ventilation system, manufacturer recommendations, and homeowner objectives.
Setting the thermostat too low may cause the fan to run excessively, increase electricity consumption, and potentially pull conditioned air from the home if adequate intake ventilation is not available.
Humidistat settings should also be appropriate for the climate and building conditions.
Look for Signs of Moisture Problems
During an attic inspection, look for:
- Rusted roofing nails
- Dark staining on roof decking
- Mold-like growth
- Wet insulation
- Condensation
- Musty odors
- Deteriorated wood
These conditions may indicate ventilation problems, air leakage, roof leaks, or a combination of issues.
How Much Does It Cost to Improve Attic Ventilation?
The cost of adding or correcting attic ventilation depends on the home and the scope of work required.
Minor improvements may cost only a few hundred dollars.
More extensive ventilation corrections can cost $1,000 to $3,000 or more, particularly when the project involves:
- Installing continuous soffit ventilation
- Removing and replacing soffit materials
- Installing attic baffles
- Adding shingle-over intake vents
- Installing ridge ventilation
- Removing incompatible existing vents
- Modifying roof decking
- Installing powered ventilation systems
- Correcting insulation that blocks airflow
- Performing air sealing or other attic improvements
Ventilation improvements are often less expensive when completed during a roof replacement because roofing materials are already being removed and the contractor has access to the roof deck.
The correct solution should be based on the needs of the home—not simply the least expensive vent that can be added to the roof.
Does Your Home Have Enough Attic Ventilation?
Many homes have attic ventilation problems that are not obvious from the exterior.
A home may have several roof vents and still be inadequately ventilated.
Common problems include:
- Insufficient intake ventilation
- Blocked soffit vents
- Exhaust vents installed too low on the roof
- Incompatible exhaust systems
- Insufficient ridge vent length
- Powered fans without adequate intake
- Bathroom fans venting into the attic
- Poor attic air sealing
- Uneven airflow across complex roof designs
The only reliable way to determine whether an attic ventilation system is working properly is to evaluate the entire attic and roofing system.
Professional Attic Ventilation Analysis
A professional attic ventilation analysis should include more than counting the number of vents on the roof.
A proper evaluation may include:
- Measuring the attic floor area
- Calculating required net free ventilating area
- Measuring existing intake ventilation
- Measuring existing exhaust ventilation
- Evaluating the balance between intake and exhaust
- Inspecting soffit vents for obstructions
- Inspecting attic baffles and insulation placement
- Identifying all existing exhaust vent types
- Evaluating whether exhaust systems are competing with each other
- Checking roof geometry and airflow pathways
- Looking for signs of excessive heat or moisture
- Inspecting roof decking for deterioration
- Checking bathroom and kitchen exhaust terminations
- Evaluating attic insulation levels
- Identifying air leakage from the conditioned living space
- Measuring attic temperature and humidity when appropriate
- Recommending improvements based on the home’s specific design
At Americana Roofing, we believe the attic should be evaluated as part of the complete roofing system.
Simply adding another vent is not always the solution.
Whether you are replacing your roof, experiencing high attic temperatures, concerned about moisture or mold, or simply want to know whether your current ventilation system is working properly, a professional attic ventilation analysis can identify problems and provide recommendations based on your home’s construction and roofing system.
Americana Roofing serves homeowners throughout Aledo, Weatherford, Parker County, and surrounding North Texas communities. Contact us to schedule a professional roof and attic ventilation evaluation.